508 Tennington Lane, Shady Shores, TX 76208
REQUEST A TOUR If you would like to see this home without being there in person, select the "Virtual Tour" option and your agent will contact you to discuss available opportunities.
In-PersonVirtual Tour
$ 905,000
Est. payment | /mo

6 Beds

6 Baths

4,875 SqFt


Save
$ 905,000
Est. payment | /mo
Save

6 Beds

6 Baths

4,875 SqFt

Open House

Sun Jul 12, 2:00pm - 4:00pm

Key Details

Property Type Single Family Home

Sub Type Single Family Residence

Listing Status Active

Purchase Type For Sale

Square Footage 4,875 sqft

Subdivision Adkisson Ranch

MLS Listing ID 21323541

Style Traditional

Bedrooms 6

Full Baths 4

Half Baths 2

HOA Fees $900/ann

HOA Y/N Mandatory

Year Built 2019

Annual Tax Amount $14,702

Lot Size 0.740 Acres

Acres 0.74

Property Sub-Type Single Family Residence

Property Description

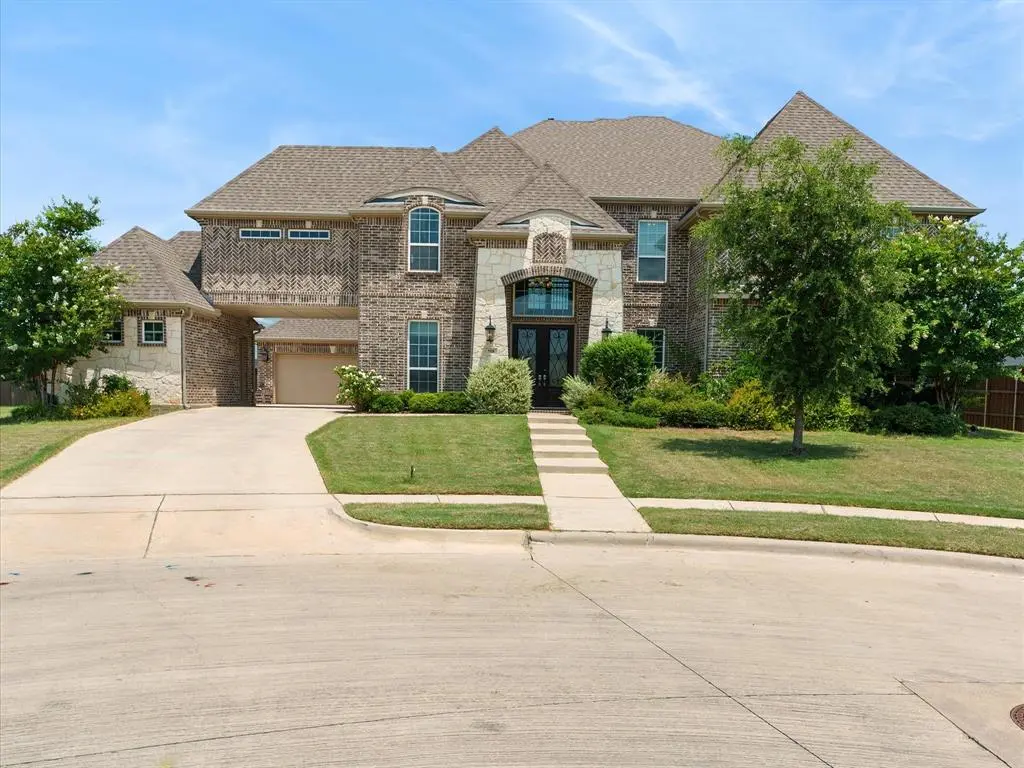
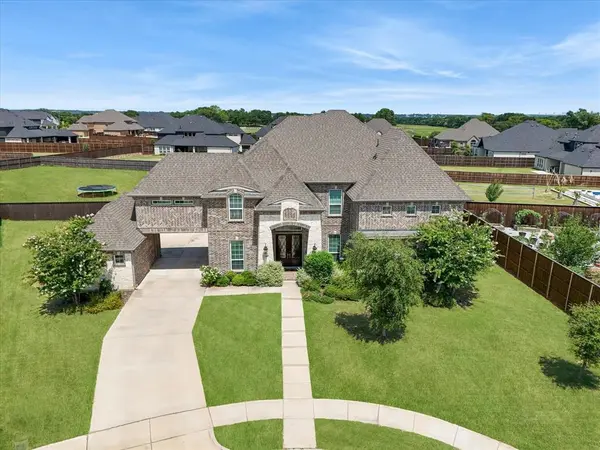
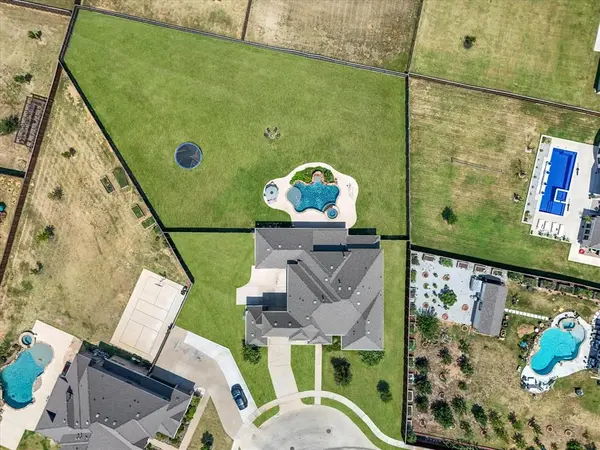
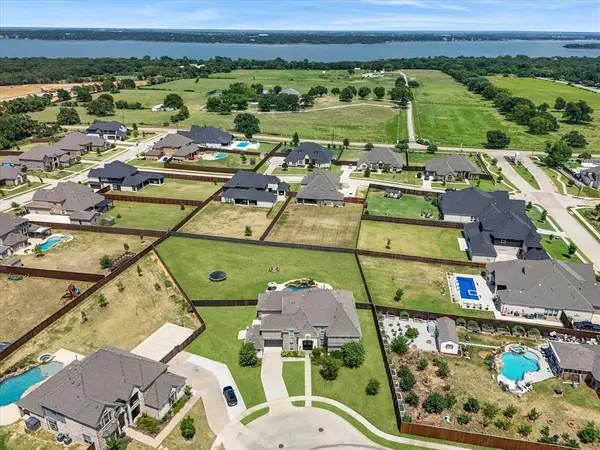
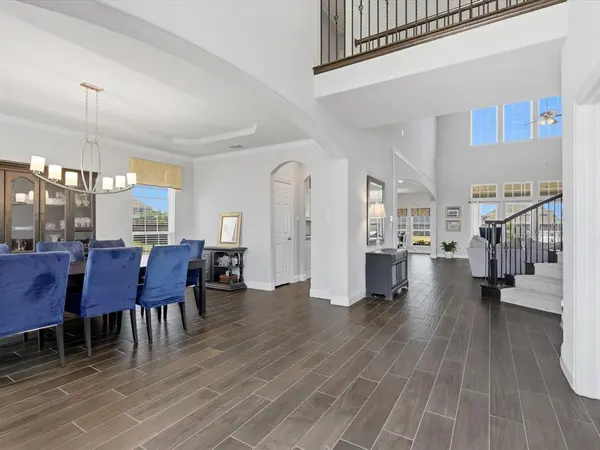
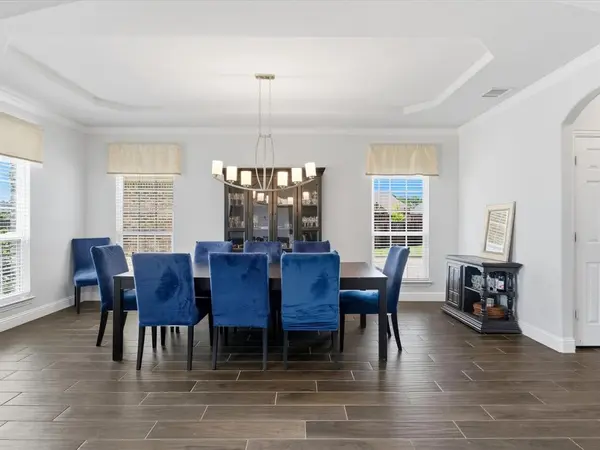
Luxury meets livability your multi-generational dream home awaits! From the moment you arrive, the elegant stone façade, coach lights, & striking iron & glass double doors set the tone. Step inside to an airy, open floor plan bathed in natural light. Oversized dining room sets the stage for gatherings, while durable wood-look ceramic tile flows through the main living spaces. Family room stops you in your tracks with dramatic floor-to-ceiling stone fireplace anchors the space, & oversized windows frame postcard-worthy views of your private backyard retreat. Imagine summer afternoons floating in your sparkling pool, evenings unwinding in the spa as the cascading waterfall sets the rhythm, & weekends soaking up sun on the tanning shelf. With sprawling ¾-acre lot, there's still room to build the workshop you've always wanted or park the boat with Lake Lewisville less than a mile away. Back inside, the chef's kitchen is spectacular. Oversized entertainer's island crowned with designer granite anchors the space, while the double oven & upgraded 6-burner gas cooktop make everything from weeknight dinners to full-scale entertaining effortless. The porte-cochere, split 3-car garage, & expansive driveway ensure room for everyone & everything. Thoughtful design shines on the main floor: a luxurious primary suite, a guest bedroom, and private study create the ease of single-level living. Upstairs, the winding staircase with intricate iron balusters leads to an oversized game room, plus cozy media room for movie marathons. Four additional bedrooms including en-suite & Jack-and-Jill baths give everyone their own space to spread out. With 6 bedrooms, 4 full baths, & 2 half baths, this home doesn't just accommodate a multi-generational lifestyle it celebrates it. Minutes from Lake Lewisville's fishing, hiking, & boating, you get the serenity of lakeside living without compromise. Luxury, function, & heart all under one roof. Don't let this one get away.

Location

State TX

County Denton

Direction Use GPS

Rooms

Dining Room 2

Interior

Interior Features Built-in Wine Cooler, Flat Screen Wiring, Granite Counters, In-Law Suite Floorplan, Kitchen Island, Open Floorplan, Sound System Wiring, Vaulted Ceiling(s), Walk-In Closet(s), Wired for Data

Heating Central

Cooling Ceiling Fan(s), Central Air

Flooring Carpet, Combination

Fireplaces Number 1

Fireplaces Type Decorative, Gas Logs

Equipment Home Theater

Appliance Dishwasher, Disposal, Gas Cooktop, Double Oven, Refrigerator, Tankless Water Heater

Heat Source Central

Exterior

Garage Spaces 3.0

Carport Spaces 1

Fence Back Yard, Fenced, Wood

Pool Gunite, Heated, In Ground, Pool Sweep, Pool/Spa Combo, Salt Water, Waterfall

Utilities Available City Sewer, City Water

Roof Type Composition

Total Parking Spaces 3

Garage Yes

Private Pool 1

Building

Lot Description Cul-De-Sac, Interior Lot

Story Two

Foundation Slab

Level or Stories Two

Structure Type Brick,Stone Veneer

Schools

Elementary Schools Olive Stephens

Middle Schools Bettye Myers

High Schools Ryan H S

School District Denton Isd

North Texas Real Estate Info Systems (NTREIS) -MetroTex and Collin County (CCAR)
Listed by Kimberly Thompson • Keller Williams Fort Worth

Nearby Locations

GET MORE INFORMATION

Name
Phone*
Message